A New Clinic Opens in Setagaya: A 'Grid' Design in Harmony with Nature
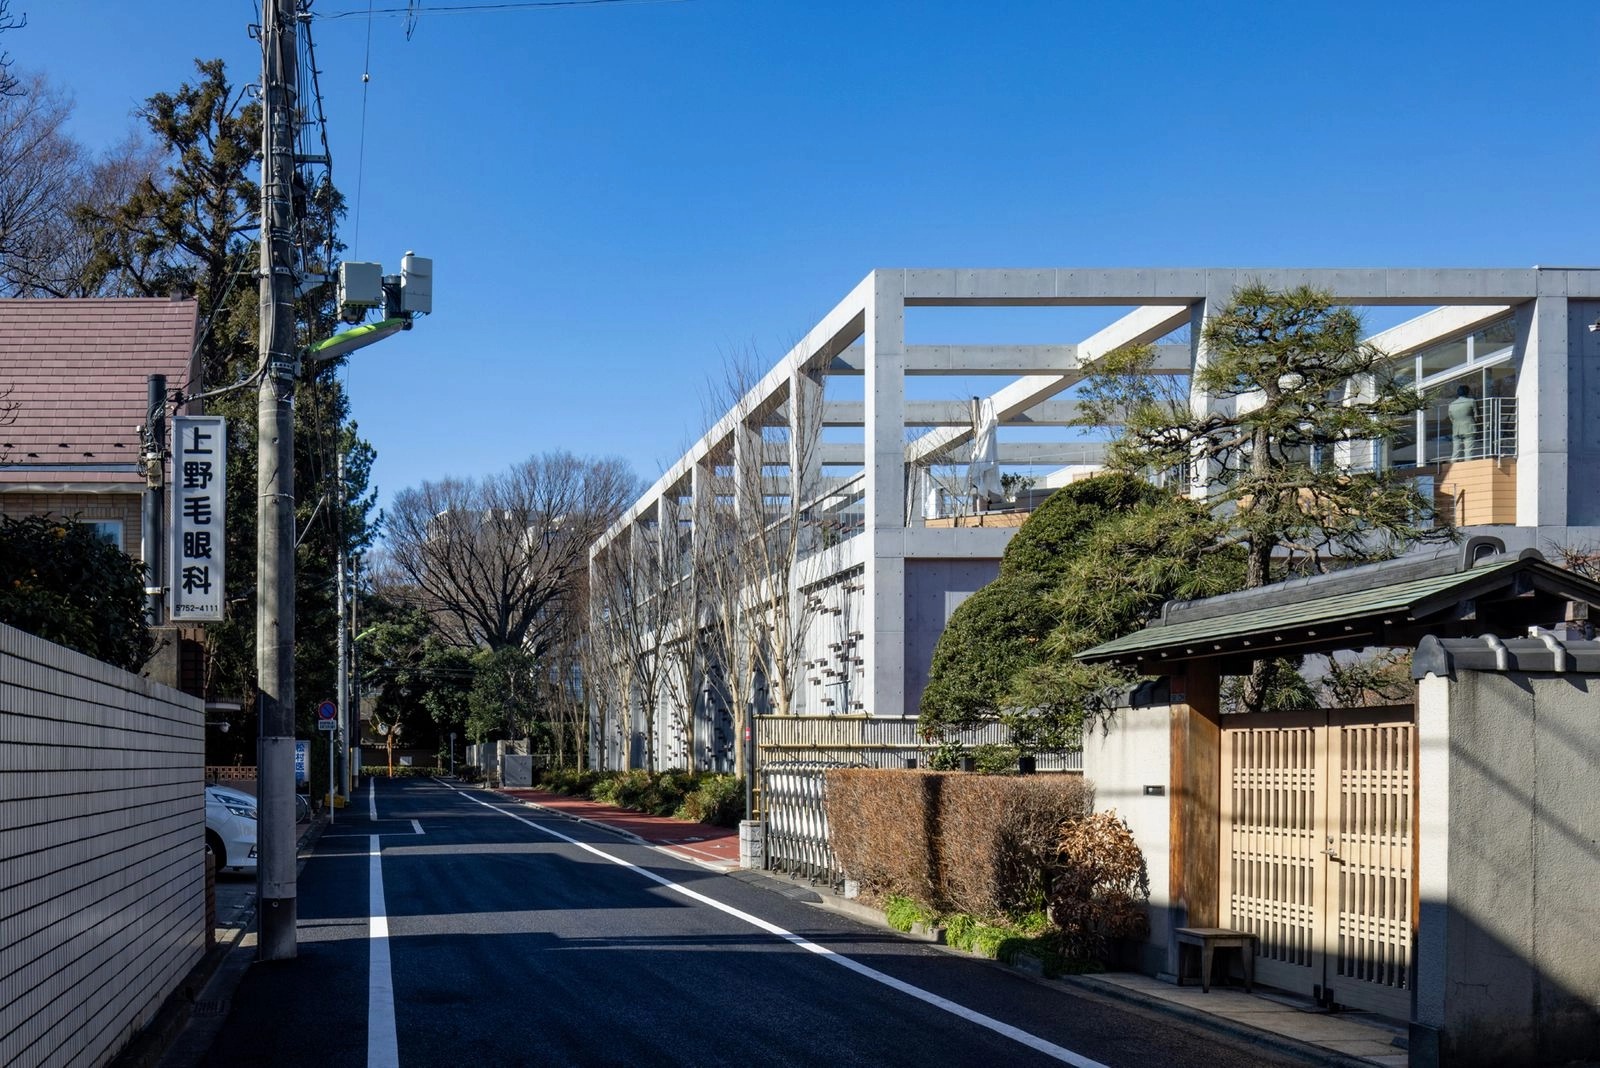
A new medical facility, "Central Clinic Setagaya," has been completed in Setagaya Ward, Tokyo. Designed by the architectural firm TA+A, the building is garnering attention for its design, which makes the most of the surrounding lush natural environment.
The clinic is located in an area known as the "Kokubunji Cliff Line," which retains a significant amount of greenery. To incorporate the natural charm of the land into the building, the architects adopted a "grid" framework. This design frames the views from the windows like paintings, creating a space where visiting patients can relax.
The building is ingeniously designed to effectively capture natural light and breezes. Furthermore, by actively utilizing natural materials such as wood, the design reduces the cold, clinical impression typical of hospitals and creates a warm, inviting atmosphere. It is hoped that this will become a place where local residents can find healing for both mind and body.
This project serves as a prime example of how nature and architecture can coexist even in urban areas. As both a functional medical facility and a new landmark that preserves the local landscape, it is expected to be used by many people for years to come.